
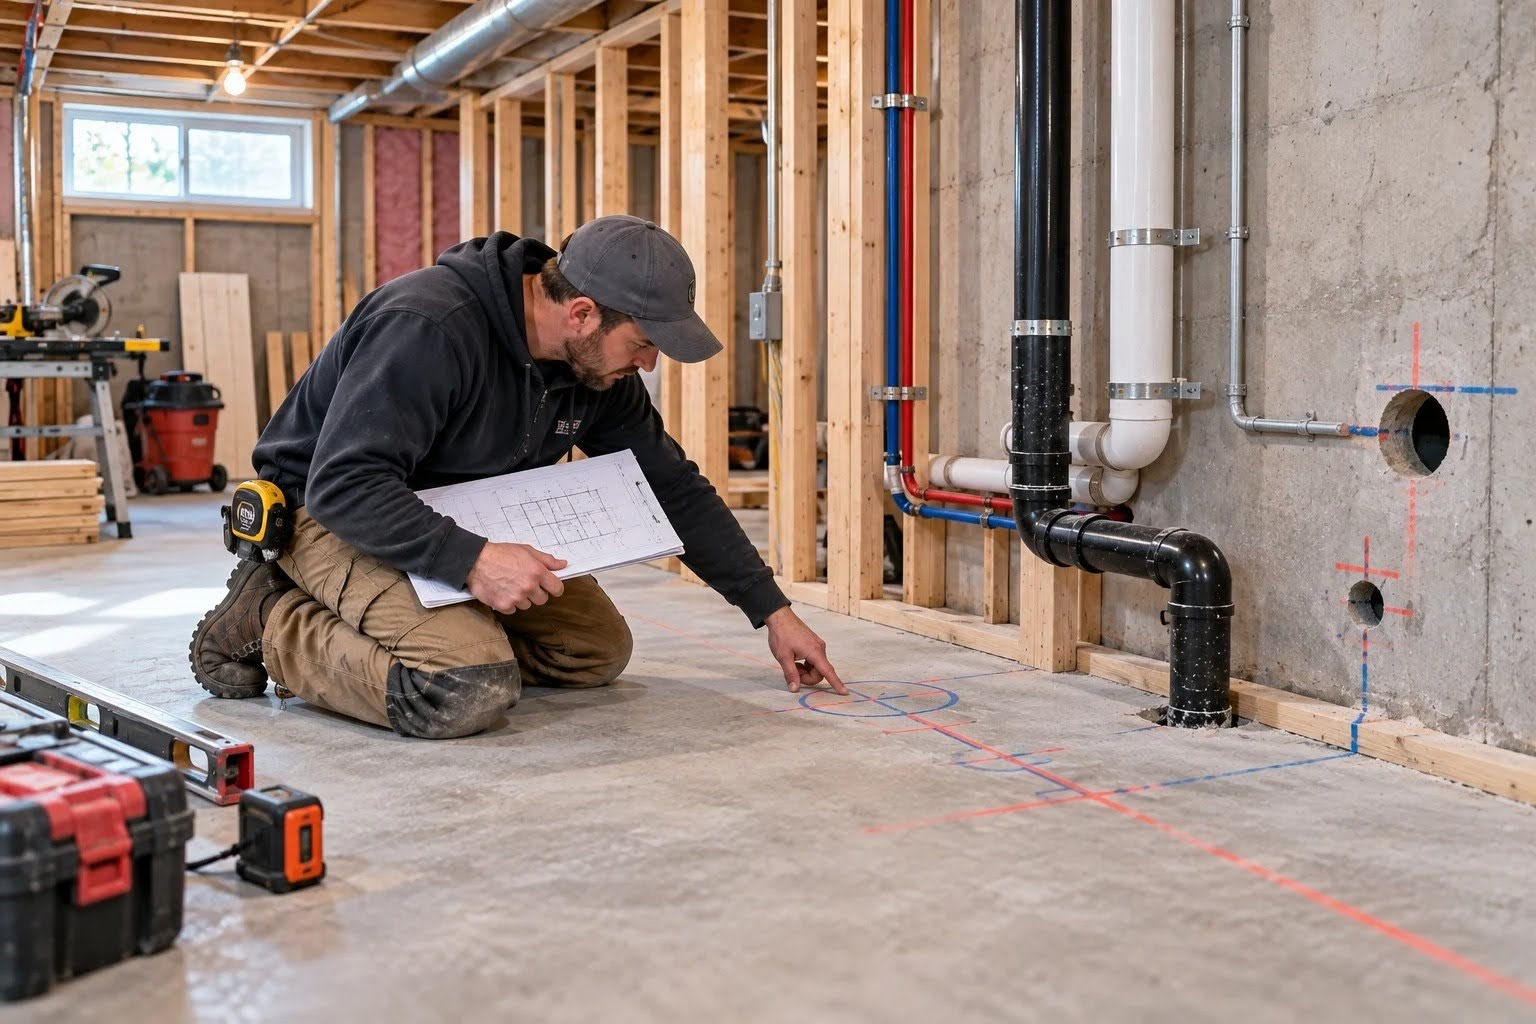
Home renovation plans often focus on visible changes such as new rooms, fixtures, flooring, and finishes. Behind those improvements, however, plumbing, ventilation, electrical services, and other building systems may need new routes through an existing home.
Concrete floors and foundation walls can affect those routes. This is especially common during basement renovations, additions, mechanical upgrades, and projects that relocate plumbing. Identifying these requirements early allows homeowners and renovation trades to coordinate concrete work before finished materials limit access.
How Existing Concrete Can Affect Renovation Plans
Many substantial renovations eventually involve parts of the house that were not designed to change easily. Basement floors, garage slabs, foundation walls, and some structural elements are typical examples.
A homeowner finishing an unfinished basement may initially expect the project to involve framing, insulation, drywall, and flooring. Adding a bathroom or moving a laundry room can change that scope because new drain and water lines may need to connect with services below the concrete floor.
Similar issues can arise when an addition needs utility connections or when mechanical equipment is relocated. Pipes, vents, electrical conduit, drainage lines, and other services may need to pass through concrete to reach their intended locations.
For a home renovation in Guelph, these conditions are worth identifying during the planning stage rather than after construction is underway. The more accurately contractors know where services must travel, the easier it is to determine whether concrete cutting, coring, or another type of opening will be required.
Basement Plumbing and Mechanical Changes Often Drive Concrete Work
Basement remodeling is one of the most common situations where homeowners encounter existing concrete.
Adding a bathroom may require new drain locations for a toilet, shower, or sink. A laundry renovation can involve moving a floor drain or adjusting waste lines. Wet bars and kitchenettes may also require drainage in areas that were not originally designed for plumbing fixtures.
When those routes need to pass below a basement floor, basement concrete cutting may be required so the plumbing contractor can reach or install the necessary lines. Concrete slab cutting is generally only one step in a larger renovation sequence. The concrete work must be coordinated with excavation, plumbing installation, inspection requirements, and restoration of the slab.
HVAC improvements can create a different type of need. New ventilation equipment, exhaust systems, refrigerant lines, condensate drains, or other mechanical services may require openings through concrete foundation walls.
The same applies to some electrical and utility upgrades. New conduit or service routes may need to pass between interior and exterior areas of a house. In each case, the purpose and location of the opening should be established by the relevant trade before concrete work begins.
This coordination helps prevent a situation where an opening is created in a convenient location only to discover that it does not align properly with the plumbing, mechanical, or electrical system it was meant to serve.
Core Drilling and Concrete Cutting Serve Different Needs
Homeowners may hear several terms when concrete becomes part of a renovation. Two of the most common are concrete core drilling and concrete cutting.
Core drilling generally creates a controlled circular opening through concrete. These openings can be useful when pipes, conduit, ventilation components, or other services need to pass through a concrete wall or slab. The required diameter and location depend on the service being installed.
Other concrete cutting methods are used when the required opening has a different shape or size. A plumbing project, for example, may require part of a slab to be opened along a planned route rather than creating a single circular penetration.
The distinction matters because the goal is not simply to remove concrete. Renovation projects usually require an accurately positioned opening that works with surrounding materials and building systems.
A contractor also needs to consider what may already be within or around the concrete. Existing utilities, reinforcement, nearby framing, finished areas, and structural conditions can all affect how a proposed opening should be approached.
Foundation drilling deserves particular attention because foundation walls contribute to the building envelope and may also have structural importance. Larger or unusual openings may require additional assessment before work proceeds.
Why Accurate Planning Matters Before an Opening Is Made
Concrete is difficult to treat as an afterthought. Once an opening has been created, changing its location can involve additional work and unnecessary disruption.
The renovation team should therefore confirm the opening’s location, dimensions, depth, and purpose in advance. A plumber may identify where a drain needs to run. An HVAC technician may determine the required location for a mechanical penetration. An electrician may establish a conduit route. In some cases, a renovation contractor or engineer may need to review the proposed work as well.
This is also why concrete cutting and coring is different from broad demolition. The objective is usually to create a controlled opening while minimizing unnecessary disturbance to surrounding concrete and other building components.
When specialized concrete work is required, the renovation trades may recommend involving a contractor who focuses on this type of work. Complete Cutting & Coring provides information about concrete cutting and coring in Guelph for homeowners who want to better understand the specialized processes used to create planned openings in existing concrete.
For homeowners researching concrete cutting Guelph services, it is useful to have the required opening defined before arranging the work. Knowing what must pass through the concrete, where it needs to go, and what dimensions are required gives the specialist clearer information to work from.
Coordinate Concrete Work Before Finishing the Space
The ideal time to address concrete requirements is while the renovation is still in its rough construction stages.
Plumbing routes should be established before finished flooring is installed. Mechanical and electrical penetrations should be coordinated before drywall closes access to walls and ceilings. Foundation openings should be assessed before nearby finishes make the area more difficult to reach.
Early planning can also help trades work in a logical sequence. Concrete work can be completed first where necessary, followed by plumbing, mechanical, or electrical installations and then the restoration and finishing stages.
For homeowners, the main lesson is straightforward: any major renovation that changes plumbing, HVAC, electrical services, or utility routes should include a review of existing concrete. Identifying potential cutting or coring requirements before construction begins can reduce conflicts between trades and help ensure that finished surfaces are installed only after the underlying building systems are properly in place.